Metal casting defects can appear as tiny pinholes, rough surfaces, cracks, or incomplete fills. Each flaw can weaken a part, increase machining time, and disrupt delivery schedules. In a busy foundry, one overlooked temperature reading may affect hundreds of castings.
This guide explains how to reduce defects in metal casting through practical process control. It examines pattern design, mold preparation, alloy quality, melting temperature, pouring speed, and solidification behavior. It also considers ventilation, filtration, inspection, and operator training. These areas reflect established foundry practice and quality principles used across automotive, engineering, and industrial production.
Small details matter. A damp mold can generate dangerous gas and internal porosity. Poor riser placement can leave shrinkage cavities beneath an attractive surface. Excessive turbulence may pull oxide films into the metal. Inspection records can reveal these patterns, but records are often incomplete. That weakness deserves attention.
The ten methods in this article are designed for practical use, not theoretical perfection. They can help teams identify causes, test corrective actions, and prevent repeated failures. Results will vary with the alloy, casting method, equipment, and production environment. No single adjustment solves every defect.
Better castings begin with disciplined observation. Measure the process. Check the evidence. Then improve one variable at a time.
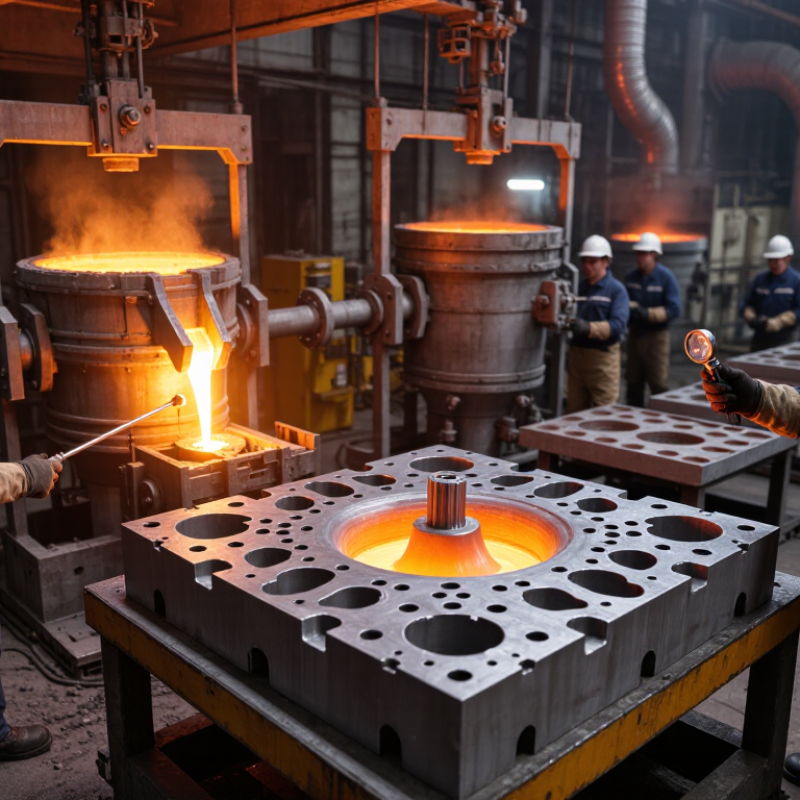
Metal casting defects usually begin before pouring. Gas porosity comes from moisture, trapped air, or excessive turbulence. Shrinkage appears when feeding is poor or solidification is uneven. Inclusions may enter through dirty charge materials, damaged linings, or weak filtration. Misruns often signal low metal temperature, thin sections, or slow filling. Hot tears develop when the casting cannot contract freely. Dimensional errors may come from worn patterns, inaccurate cores, or uncontrolled cooling.
The World Foundry Organization’s 2023 Census recorded about 109.7 million tonnes of global casting production in 2022. At this scale, small process variations create serious scrap exposure. Control begins with dry, consistent sand and verified moisture levels. Measure melt temperature at the ladle, not by appearance. Improve gating design, reduce turbulence, and position risers near heavy sections. Check core venting. Inspect filters. Record pouring time, chemistry, mold hardness, and defect location for every batch. Simple records often reveal repeating causes.
Do not blame the sand too quickly. That is an easy mistake. A cavity may actually come from poor feeding or a cold mold. Use radiography or ultrasonic testing when internal defects matter; visual inspection can miss them.
ASM Handbook, Volume 15, recommends linking defect analysis with solidification behavior, process history, and section thickness.
Foundries should also review rejected castings with operators. Their practical observations can expose problems that laboratory data overlooks. Scrap reduction is rarely perfect, and every corrective action deserves verification.
Pattern design controls more than the casting’s final shape. It influences shrinkage, filling, venting, and cleaning time. Experienced foundry teams check wall thickness before cutting the pattern. Sudden thickness changes often create hot spots and internal shrinkage. Add smooth transitions, suitable draft angles, and clear machining allowances. Keep cores simple when possible. Complex cores may shift during closing. That small movement can ruin an otherwise accurate casting.
Mold preparation deserves equal attention. Use clean, properly conditioned sand with consistent moisture and permeability. Measure these values instead of judging them by hand. A mold that feels firm may still trap gas. Compact the sand evenly around corners, ribs, and core prints. Inspect vents, parting lines, and gating connections before pouring. Remove loose grains carefully. Even a few particles can cause inclusions. I have seen teams focus heavily on molten metal temperature while overlooking a damaged mold edge. That decision was expensive, and it was avoidable.
Tips: Compare the pattern with the approved drawing before every production run. Mark high-risk sections for extra inspection. Use test castings to reveal poor filling or uneven cooling. Record defects with photos and measurements, not vague comments. Review the data with the pattern and molding teams. Do not assume one correction solves every defect. Casting results can change with humidity, sand age, and operator technique. Small improvements matter. Mistakes still teach.
Metal casting defects often begin before the furnace reaches temperature. Alloy quality must be controlled from the charge stage. Inspect ingots, returns, and additives for rust, oil, moisture, and mixed grades. Even small chemistry changes can affect fluidity, shrinkage, and final strength. Keep each material batch labeled and traceable. A clean-looking charge may still contain hidden contamination.
Melting conditions need steady monitoring, not guesswork. Record furnace temperature, melt time, holding time, and additions for every heat. Take a representative sample after full dissolution, then verify its chemistry before pouring. Remove slag gently without disturbing the metal surface. Excessive superheat can increase oxidation and gas absorption. Insufficient temperature may cause misruns and cold shuts. Dry tools and preheated ladles are essential. Moisture can create dangerous splashing and internal porosity. Control matters.
Tips: Calibrate temperature instruments regularly. Use a written charge recipe. Avoid long holding periods. Check melt chemistry twice when results look unusual. Review rejected castings beside their heat records. This often reveals patterns. Perfect control is unrealistic. Consistent habits still reduce defects. One overlooked detail can undo careful melting work.
| No. | Defect-Reduction Method | Main Defect or Risk Controlled | Recommended Control Target | Monitoring and Verification | Practical Benefit |
|---|---|---|---|---|---|
| 1 | Verify incoming alloy chemistry | Incorrect mechanical properties, hot cracking, poor fluidity, and excessive shrinkage | Check every heat against the approved alloy specification; use calibrated optical emission spectroscopy or equivalent chemical analysis. | Record spectrometer results, charge-batch identification, and corrective additions before tapping. | Prevents out-of-specification metal from entering production. |
| 2 | Control charge-material cleanliness and proportions | Gas porosity, inclusions, slag defects, and unexpected chemistry changes | Use dry, clean, segregated returns and certified ingot; keep oils, paint, moisture, and nonmetallic contamination out of the charge. | Inspect and document charge condition, weighing accuracy, storage temperature, and charge recipe. | Reduces contamination and improves repeatability between heats. |
| 3 | Keep furnace temperature within a defined process window | Cold shuts, misruns, oxidation, mold penetration, and excessive grain growth | Use an alloy- and process-specific pouring range; measure temperature with a calibrated immersion thermocouple rather than relying only on furnace display readings. | Measure furnace, transfer, and pouring temperatures at defined intervals and retain heat records. | Balances metal fluidity with oxidation and overheating risk. |
| 4 | Limit hydrogen and dissolved-gas content | Gas porosity, blisters, leaks, and reduced fatigue strength, especially in aluminum castings | Degas molten metal using a validated rotary or inert-gas treatment; establish a plant-specific maximum hydrogen or density-index limit. | Use reduced-pressure testing, hydrogen analysis, or density-index testing at a defined sampling frequency. | Lowers internal porosity and improves pressure tightness. |
| 5 | Remove slag, dross, and oxide films correctly | Nonmetallic inclusions, oxide bifilms, leaks, machining rejects, and fatigue failures | Skim before treatment and pouring; avoid aggressive turbulence that folds surface oxides back into the melt. | Inspect skimming tools, record melt-surface condition, and use microscopic or radiographic inclusion checks during process validation. | Improves cleanliness and reduces inclusion-related failures. |
| 6 | Use calibrated process instruments | Unstable results caused by inaccurate temperature, weight, chemistry, or timing measurements | Maintain calibration records for thermocouples, scales, spectrometers, gas-flow meters, and data-acquisition systems. | Apply scheduled calibration, reference checks, instrument identification, and out-of-calibration response procedures. | Makes process data trustworthy and supports faster root-cause analysis. |
| 7 | Control transfer time and pouring practice | Temperature loss, reoxidation, turbulence, cold shuts, and entrained air | Define maximum furnace-to-mold transfer time and use a steady, low-turbulence pour with the ladle kept filled to a consistent level. | Record transfer and fill times; observe pouring technique and verify fill behavior during process trials. | Reduces temperature variation and air or oxide entrapment. |
| 8 | Apply effective filtration and gating design | Inclusions, turbulence, misruns, premature freezing, and uneven filling | Design gates, runners, risers, and filters for the alloy, casting geometry, and required filling pattern; validate with simulation or controlled trials. | Check filter placement, runner condition, fill time, casting-weight yield, and radiographic or sectioned samples. | Improves metal cleanliness and filling consistency. |
| 9 | Control mold, core, and coating moisture | Blowholes, pinholes, gas porosity, veining, burn-on, and dimensional variation | Keep sand, cores, coatings, and tools dry; control binder or coating additions according to the approved process specification. | Measure sand moisture and compactability where applicable; verify core and coating drying conditions before use. | Reduces mold-generated gas and improves surface quality. |
| 10 | Use statistical process control and defect feedback | Recurring defects, process drift, excessive rework, and delayed corrective action | Track defect rate, scrap rate, melt temperature, chemistry, gas level, and key dimensional results using control charts and defined reaction limits. | Review heat-by-heat data, perform Pareto analysis, complete nonconformance investigations, and verify corrective-action effectiveness. | Detects abnormal trends before they become widespread casting defects. |
| Process note: Exact temperature, chemistry, gas-content, and timing limits must be established for the specific alloy, casting method, section thickness, and applicable material specification. Use calibrated equipment and validated plant procedures when setting production limits. | |||||
Top 10 Ways to Reduce Defects in Metal Casting?
Optimize Pouring Techniques and Solidification
In my foundry trials, pouring speed caused more defects than expected. A slow stream trapped oxide films and produced incomplete filling. A violent stream pulled air into the mold. The best results came from a steady, controlled flow. Keep the ladle close to the sprue without touching it. Use a clean, dry ladle every time. Moisture can create dangerous steam and gas porosity. Measure metal temperature near pouring, not only inside the furnace. The metal may lose heat during transfer.
Watch the mold response. Excessive turbulence can wash sand from the cavity. A properly designed runner reduces sharp changes in direction. Rounded passages help the metal move smoothly. Filters can remove some inclusions, but they cannot repair poor gating. Pour continuously when possible. Stop-and-start filling often leaves cold shuts and visible flow lines. Small changes matter.
Solidification needs equal attention. Hot spots should feed from risers as the casting contracts. Chills can remove heat from heavy sections and encourage directional freezing. Cooling rates should be checked with thermocouples or documented trial data. I once increased pouring temperature to solve misruns. The result was more shrinkage and gas defects. That assumption was wrong. Review section thickness, mold temperature, and feeding distance together. Keep a simple defect log beside the line. Patterns become clearer after several pours. Yet even reliable settings need periodic testing, because sand moisture and ambient temperature can shift the result.
Reducing casting defects starts with disciplined inspection, not guesswork. The World Foundry Organization’s 2023 census reported global casting production above 100 million tonnes in 2022. At that scale, a small recurring defect can create significant scrap, energy loss, and delivery risk. Inspectors should combine visual checks with dimensional measurement, radiography, dye penetrant testing, or magnetic particle testing. The method must match the alloy and suspected failure mode.
Trace every defect to its process location. Record mold temperature, melt chemistry, pouring time, humidity, and operator observations. Porosity near thick sections may indicate poor feeding. Cold shuts often point to low metal temperature or interrupted flow. The American Foundry Society’s technical guidance stresses process control and documented corrective action because isolated repairs rarely stop repetition. Review defect maps weekly. Compare them with cooling curves and simulation results when available.
Tips:
I have seen teams inspect every surface, yet miss the pattern. That is an uncomfortable gap. A practical audit should ask whether the same defect appeared in the previous ten batches. If yes, containment is not prevention. Update the work instruction, verify the change on a controlled run, and keep the evidence. Mistakes still happen. Unrecorded mistakes become expensive habits.
Moisture, trapped air, and excessive turbulence can create internal gas cavities. Check sand moisture and core venting carefully. Small vents matter.
Shrinkage develops when feeding is poor or solidification is uneven. Place risers near heavy sections and smooth sudden thickness changes.
Use clean charge materials, sound linings, and effective filters. Remove loose sand from mold edges before pouring. Tiny particles count.
Low metal temperature, thin sections, or slow filling can prevent complete mold filling. Measure temperature at the ladle, not visually.
Add suitable draft angles, smooth transitions, and correct machining allowances. Keep cores simple because shifting cores can damage accuracy.
Control sand moisture, permeability, and compaction. Inspect vents, parting lines, core prints, and gating connections before pouring.
Record pouring time, melt temperature, chemistry, mold hardness, sand condition, and defect location. Add photographs and measurements. Vague notes hide patterns.
No. Internal defects may remain invisible. Use radiography or ultrasonic testing when internal quality is important.
Blaming the sand too quickly. A cavity may come from poor feeding, a cold mold, or uneven cooling.
Produce test castings and compare defect locations, dimensions, and filling quality. One correction may not solve every problem. Casting is variable.
Reducing defects in metal casting begins with understanding their root causes, such as gas porosity, shrinkage, inclusions, cracks, and incomplete filling. A well-designed pattern, accurate dimensions, suitable draft angles, and properly prepared molds can greatly improve casting quality. Equally important is controlling alloy cleanliness, composition, melting temperature, and holding time to prevent contamination and unwanted reactions. These basic controls create a stable foundation for producing consistent castings.
Learning how to reduce defects in metal casting also requires careful control during pouring and solidification. A steady pouring speed, correct temperature, effective gating and risering systems, and controlled cooling can minimize turbulence, air entrapment, and shrinkage. After casting, visual inspection, dimensional checks, and suitable testing help identify hidden problems. Recording defect patterns and tracing them back to specific process steps allows manufacturers to correct recurring issues and continuously improve production quality.

ElvisCast Precision