2026 Best Methods to Test Pipe Fitting Quality

Time:2026-11-09 Author:Aria
0%

A small fitting can cause a large failure. A hairline crack, oval socket, or weak weld may escape a quick visual check. That is why “how to test the quality of pipe fittings” starts with the fitting’s material, intended service, and purchase specification—not with one universal test.

ASME B16.9 sets dimensions and tolerances for factory-made wrought buttwelding fittings. ASTM A960/A960M gives general requirements for wrought steel piping components. These standards help inspectors check whether a fitting matches its stated specification; they do not make every fitting suitable for every pressure, temperature, or fluid. Review the applicable product standard and manufacturer’s records before selecting tests.

Quality pioneer Joseph M. Juran wrote, “Without a standard, there is no logical basis for making a decision or taking action.” That principle matters on the inspection bench: compare markings and material certificates, measure critical dimensions, and examine surfaces and weld areas under suitable lighting. Use nondestructive examination or pressure testing only when the governing specification and service conditions call for them. Record results, instruments, and acceptance limits. Keep the evidence.

No single check catches everything. A gauge can confirm a diameter while missing a material mismatch. Even careful inspectors can overlook details; that is a reason to improve the process, not to hide uncertainty. This guide introduces practical methods for verifying pipe-fitting quality, interpreting results, and deciding when further review is needed.
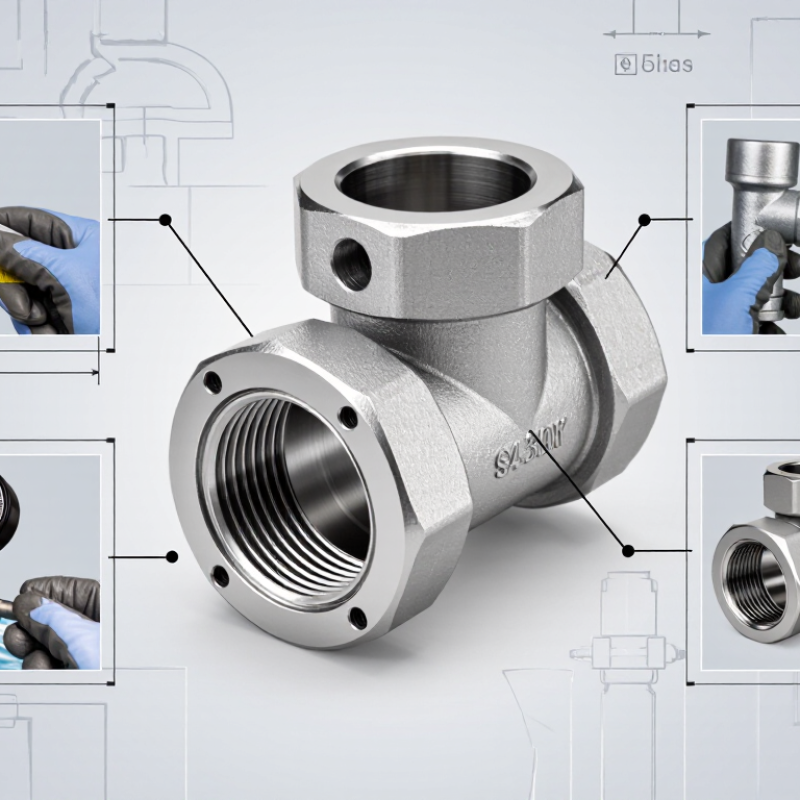
2026 Best Methods to Test Pipe Fitting Quality

Establish Pipe Fitting Requirements and Applicable Standards

Before testing a fitting, define its service conditions in writing: fluid, design pressure, temperature range, corrosion exposure, connection type, and expected cycles. These details determine which material and dimensional requirements apply. ASME B16.9 covers factory-made wrought butt-welding fittings, while ASME B16.5 addresses flange dimensions and pressure-temperature ratings. ASTM material specifications help verify chemistry and mechanical properties. Check the project’s specified editions and jurisdictional rules; a familiar standard may not cover every service condition. Details matter.

Set measurable acceptance criteria before inspection. Specify allowable dimensional tolerances, material traceability, weld examination, pressure-test method, and required records. A pressure class alone does not establish suitability across all temperatures or materials. The NACE International IMPACT study estimated the global cost of corrosion at US$2.5 trillion annually, about 3.4% of global GDP. That 2016 estimate makes corrosion exposure hard to dismiss when selecting fitting materials and inspection methods. Keep mill certificates, heat numbers, and inspection results linked to each fitting lot. A checklist can still miss field-specific risks, especially where fluids or operating temperatures vary. Review it with design and inspection personnel before approving the test plan.

2026 Best Methods to Test Pipe Fitting Quality

Establish pipe fitting requirements and applicable standards: verify fitting-end dimensions against the pipe size before assembly.

How to use: Measure the mating pipe outside diameter with a calibrated caliper and compare it with the applicable standard dimension. Nominal Pipe Size (NPS) is a size designation, not the measured outside diameter. Values shown are standard outside diameters for the listed sizes; confirm the governing edition and fitting requirements for the project. References: ASME B36.10M, ASME B36.19M, and ASME B16.9.

Inspect Fitting Materials, Markings, and Surface Condition

Begin with the fitting’s material certificate. Compare its grade, schedule, heat number, and dimensions with the purchase specification. Check that permanent markings agree with the paperwork and remain legible. Missing traceability is a warning, not automatic proof of failure. A calibrated positive material identification instrument can help confirm alloy composition. Portable X-ray fluorescence has limits, though: it cannot reliably verify carbon content in steel. Keep certificates linked to each fitting’s inspection record. Small details matter.

Inspect the surface under bright, even lighting. Look for cracks, pits, dents, deep scratches, burrs, and damaged coatings, especially around ends and weld-preparation areas. NACE International’s 2016 IMPACT study estimated corrosion costs at US$2.5 trillion per year, or about 3.4% of global GDP. That figure covers many industries, not pipe fittings alone, but it underscores why corrosion checks deserve care. A smooth finish can still hide a defect beneath a coating. Record questionable areas with close-up photos and measurements, then request further examination when acceptance criteria are unclear. Visual checks are useful, but they are not a substitute for specified testing.

Verify Dimensions, Alignment, and Connection Compatibility

2026 Best Methods to Test Pipe Fitting Quality

Verify dimensions, alignment, and connection compatibility

Measure each fitting against its drawing and the applicable standard, not a quick visual guess. ASME B16.9 covers factory-made wrought butt-welding fittings from NPS 1/2 through NPS 48. Check outside diameter, wall thickness, center-to-end dimensions, and bevel shape with calibrated tools. A small mismatch at the bevel can become a difficult weld fit-up. Check roundness, too.

For installation, place the fitting and pipe on the same centerline, then inspect the root gap and angular alignment against the approved welding procedure. For threaded or grooved connections, confirm thread form or groove dimensions, engagement, and gasket fit. Compare material grade, schedule, pressure rating, and service conditions; matching nominal size alone does not prove compatibility. I’ve seen neat-looking parts fail this check. It’s easy to miss.

The U.S. EPA’s 2023 Drinking Water Infrastructure Needs Survey and Assessment estimates $625 billion in drinking-water infrastructure needs over 20 years, from 2021 to 2040. That figure covers broad system needs, not fitting failures, but it underscores the value of reliable installation checks. Record measured values, tool calibration status, and any deviations before assembly. Recheck questionable parts; field measurements are not always perfect.

Test Pressure Resistance and Check for Leaks

2026 Best Methods to Test Pipe Fitting Quality

A pressure test checks whether pipe fittings can withstand the pressure they are designed to handle. Before testing, confirm the test pressure and hold time in the project specification or applicable standard. Isolate the section, secure open ends, and use a calibrated gauge with a suitable range. Raise pressure gradually. Sudden changes can stress joints and make readings harder to interpret. Keep people clear of pressurized equipment.

Watch the gauge as pressure stabilizes, then check each fitting for seepage, droplets, or a growing pressure drop. A clean, dry tissue can help reveal small leaks around threaded or joined connections. Look closely at elbows, tees, and transitions. Small defects hide there. Temperature changes can also affect readings, so record the conditions and allow for stabilization before judging a pressure loss. Never tighten or repair a connection while the system remains pressurized.

Use the test medium and procedure specified for the installation; hydrostatic testing with water is commonly preferred where appropriate because compressed gas stores more energy. Drain and dry the line afterward if the material or service requires it. Record the gauge reading, duration, temperature, and inspection results. A passing test is useful evidence, not a guarantee against every future failure. That distinction is easy to overlook.

Record Results and Assess Quality Compliance

2026 Best Methods to Test Pipe Fitting Quality

A test result is useful only when another inspector can understand how it was produced. Record the fitting’s size, material, heat or batch identification, and inspection date. Note the approved drawing or specification and its acceptance limits. Include the test method, equipment identification, calibration status, and relevant conditions, such as water temperature or pressure. Small details matter.

Separate actual measurements from pass-or-fail decisions. For dimensional checks, write down the measured value and unit, not just “OK.” For pressure or leak testing, record the pressure, hold time, and any observed seepage or pressure loss. Keep it traceable. A neat spreadsheet can still hide a weak inspection, especially if results are copied without checking the original notes. In practice, records are sometimes completed late; that is a weakness, not a harmless shortcut.

When a result falls outside the stated limit, identify the fitting and document the deviation, review, and authorized disposition. Do not erase an inconvenient reading or average it away without an approved procedure. If equipment status or test conditions are uncertain, flag the result and repeat the test only under a controlled method. That is not enough: compliance also depends on a clear link between the evidence, the requirement, and the final decision.

FAQS

What information should be defined before testing a pipe fitting?

Record the fluid, pressure, temperature range, corrosion exposure, connection type, and expected operating cycles. Details matter.

How should acceptance criteria be set?

Specify dimensional tolerances, material traceability, weld examination, pressure testing, and required records. Review the plan with design and inspection staff. A checklist can still miss field-specific risks.

What documents should be checked for each fitting?

Compare the material certificate, grade, schedule, heat number, and dimensions with the purchase requirements. Keep records linked to each fitting lot.

Can portable material testing confirm every alloy detail?

It can help verify alloy composition, but portable X-ray fluorescence cannot reliably confirm carbon content in steel. It has limits.

What surface defects should inspectors look for?

Under bright, even lighting, check for cracks, pits, dents, deep scratches, burrs, and damaged coatings. Pay close attention to fitting ends and weld-preparation areas.

Which dimensions need measurement?

Check outside diameter, wall thickness, center-to-end dimensions, bevel shape, and roundness against the drawing and applicable requirements. Use calibrated tools.

How can fit-up problems be spotted before assembly?

Align the fitting and pipe on the same centerline. Check root gap and angular alignment against the approved welding procedure. Small bevel mismatches can complicate welding.

Does matching nominal size prove that two parts are compatible?

No. Compare material grade, schedule, pressure rating, and service conditions. For threaded or grooved connections, inspect engagement and gasket fit. Recheck questionable measurements; field checks are not perfect.

Conclusion

Testing pipe fitting quality begins with clearly defining the application requirements and identifying the standards that apply to the intended service. Inspect each fitting’s material, markings, and surface condition for damage, corrosion, defects, or inconsistencies. Then check key dimensions, alignment, and connection features to confirm that components fit together correctly and are suitable for the specified piping system.

To understand how to test the quality of pipe fittings, evaluate their pressure resistance using an appropriate test procedure and carefully check for leaks or signs of deformation. Document inspection and test results, including any issues found, and compare the evidence with the established requirements. A consistent process helps determine whether fittings are suitable for use, need further evaluation, or should be rejected, while creating a clear record of quality compliance.

Aria

Aria

Aria is a dedicated marketing professional with a deep passion for innovative strategies and a keen understanding of our company's product offerings. With a wealth of experience in the industry, Aria excels at crafting engaging content that highlights the unique features and benefits of our......