What Is Precision Metal Manufacturing and How to Improve It?

Time:2026-09-29 Author:Sophia
0%

Precision metal manufacturing is the disciplined process of producing metal components within extremely narrow tolerances. It combines CNC machining, controlled tooling, careful material selection, and reliable inspection. A shaft may look perfect, yet a two-micron deviation can cause vibration, leakage, or premature wear inside an assembled product.

W. Edwards Deming, a respected quality-management expert, said, “Quality comes not from inspection, but from the improvement of the production process.” His statement remains highly relevant to anyone asking how to improve precision in metal parts manufacturing. Accuracy begins before machining starts. Engineers must define functional tolerances, confirm material behavior, and select machines suited to the required geometry. Operators also need stable cutting parameters, sharp tools, and controlled coolant temperature.

Measurement reveals the truth.

Coordinate-measuring machines, calibrated gauges, and in-process probing can identify drift before an entire batch is affected. Environmental details matter too. Workshop temperature, fixture rigidity, spindle condition, and chip evacuation can quietly alter results. Experienced manufacturers track these variables instead of blaming every defect on operator error.

Still, precision is not a flawless journey. A drawing may specify unrealistic tolerances. A proven setup may fail after a material change. Some inspection routines create confidence without improving the process itself. That uncomfortable gap deserves attention. Continuous improvement requires documented trials, honest root-cause analysis, and feedback from machinists, engineers, and customers. When process capability, human judgment, and verified data work together, precision becomes repeatable rather than accidental.
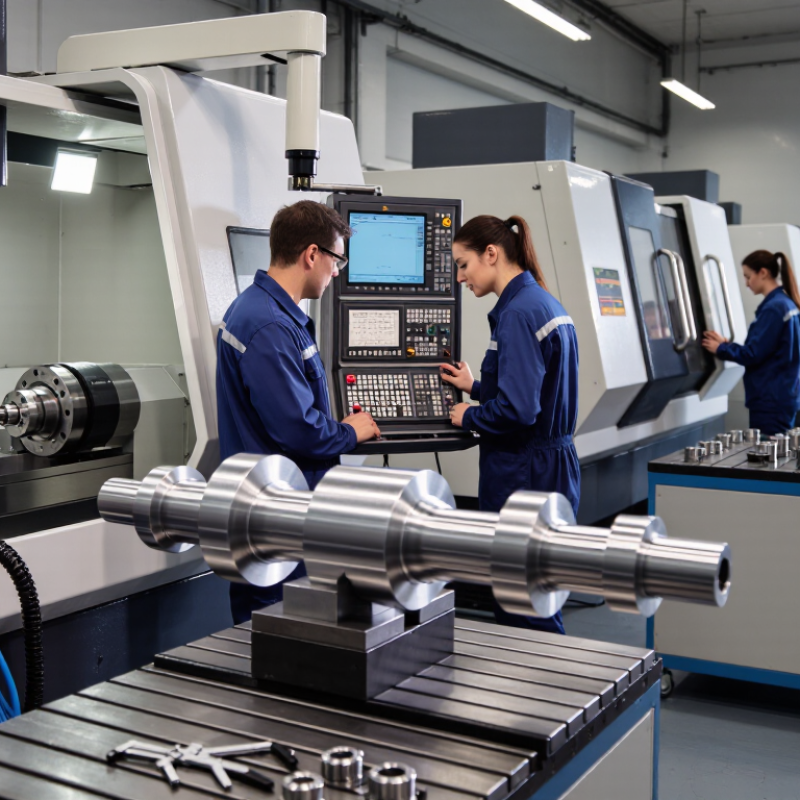
What Is Precision Metal Manufacturing and How to Improve It?

Definition and Core Principles of Precision Metal Manufacturing

Precision metal manufacturing is the controlled production of metal parts within extremely narrow dimensional and surface limits. It combines machining, forming, heat treatment, inspection, and documented process control. A drawing may specify a 0.02-millimeter tolerance, yet the real challenge is maintaining it across hundreds of parts.

Core principles begin with design intent. Engineers must define functional tolerances, datum references, material behavior, and inspection methods before cutting metal. Process capability matters too. Operators monitor tool wear, temperature, vibration, and measurement variation.

NIST metrology guidance emphasizes traceability, calibration, and uncertainty, because a precise-looking reading can still be unreliable. ISO’s 2022 Survey recorded more than 1.2 million ISO 9001 certificates worldwide, showing how widely structured quality systems are used. Quality is not only final inspection.

Data should guide improvement. The World Economic Forum’s Future of Jobs Report 2023 states that 44% of workers’ core skills may change by 2027.

Precision shops therefore need trained people, not automation alone. Digital records can reveal recurring burrs, shifting dimensions, or unstable batches. Small details matter. Tolerances expose discipline.

In practice, no process is perfectly stable. A capable team still needs to question its own measurements, revise cutting parameters, and accept that occasional scrap may reveal a deeper process weakness.

Materials, Machines, and Technologies Used in Precision Manufacturing

What Is Precision Metal Manufacturing and How to Improve It?

Materials, Machines, and Technologies Used in Precision Manufacturing

Precision metal manufacturing turns digital designs into tightly controlled components. It depends on material choice, machine stability, and measurement discipline. Aluminum supports lightweight parts and fast cutting. Stainless steel handles corrosion and repeated stress. Tool steel suits molds and wear surfaces. Each material reacts differently to heat. That reaction can shift dimensions. In a practical workshop, machinists often inspect a first article before full production. It is a simple safeguard. Still, first-article checks can miss distortion that appears later.

Tips: Choose materials after reviewing load, temperature, and surface requirements. Keep cutting tools sharp and replace them before wear affects accuracy. Control coolant flow and workshop temperature. Measure parts during production, not only at the end. Small details matter.

Modern facilities combine CNC milling, turning, grinding, electrical discharge machining, and coordinate measuring systems. Laser scanning can capture complex surfaces quickly. Digital simulation helps reveal tool collisions and weak clamping methods before machining begins. Closed-loop inspection also connects measurement results with process adjustments. Automation improves repeatability, but it does not replace judgment. A machine may hold a programmed path while vibration changes the final surface. Better results often come from checking fixtures, tool wear, heat buildup, and operator decisions together. No process is perfect. Careful records make the next correction more informed.

Key Steps in the Precision Metal Manufacturing Process

Precision metal manufacturing turns engineered designs into accurate, functional components. The process begins with reviewing drawings, material grades, tolerances, and surface requirements. Small omissions can create expensive rework later. A practical design review checks hole positions, bend radii, thread details, and tool access before production starts.

Material preparation follows. Sheets, bars, or tubes are cut using controlled equipment, then formed or machined to the required shape. Laser cutting can create clean profiles, while milling and turning produce close dimensional features. Operators monitor heat, tool wear, and fixture stability during production. These details affect repeatability. A perfect first pass is rare, even for experienced teams.

Inspection should happen throughout the process, not only at the end. Calipers, micrometers, gauges, and coordinate measuring equipment verify critical dimensions. Parts may then receive deburring, cleaning, coating, or other specified finishing treatments. Records should link measurements to each production batch. This improves traceability and helps identify process drift. Skipping one check can weaken an otherwise reliable result.

Tips: Define critical tolerances clearly. Use stable fixtures and calibrated tools. Inspect the first completed part before continuing. Leave realistic tolerance values where function allows. Overly tight specifications can increase cost without improving performance. Review failed parts honestly; a rushed correction may hide the real cause.

What Is Precision Metal Manufacturing and How to Improve It? — Key Steps in the Precision Metal Manufacturing Process

Process Step What Happens Key Quality Checks Practical Ways to Improve It Common Output or Measure
1. Define requirements Specify the part’s geometry, material, quantity, operating conditions, and acceptance criteria before production begins. Review drawing revisions, tolerances, datum references, surface-finish requirements, and inspection standards. Use clear, fully dimensioned drawings; identify critical-to-function features; resolve ambiguous tolerances before quoting or programming. Approved drawing and documented inspection plan
2. Select material Choose metal stock suited to the part’s strength, corrosion resistance, machinability, formability, and service environment. Verify alloy designation, material condition, thickness or diameter, and required material certifications. Match the alloy and temper to the application; confirm stock availability and account for material variation and machining behavior. Traceable material lot and incoming inspection record
3. Plan the manufacturing route Choose and sequence operations such as cutting, turning, milling, drilling, forming, welding, or grinding. Check process capability, access to features, datum strategy, workholding, and likely distortion or burr formation. Design for manufacturability; reduce unnecessary setups; select processes that can consistently meet the required tolerances. Process plan, operation sequence, and setup strategy
4. Prepare tools and equipment Set up machines, fixtures, cutting tools, and measuring equipment for the planned operations. Confirm machine condition, tool wear, fixture alignment, calibration status, and program revision. Use rigid workholding, maintain tools on a planned schedule, standardize setup instructions, and verify programs before production. Documented setup and verified equipment status
5. Produce the part Machine or form the material to achieve the specified shape and dimensions. Monitor critical dimensions, cutting conditions, temperature, vibration, tool condition, and process stability. Use suitable feeds and speeds, control coolant where required, minimize unnecessary heat, and check first-off parts before continuing. Parts within drawing tolerances; process data recorded where appropriate
6. Deburr and finish Remove sharp edges and apply any required surface treatment, coating, heat treatment, or cleaning operation. Inspect edge condition, surface finish, coating coverage, cleanliness, and dimensional changes after treatment. Define acceptable edge breaks and finish requirements; choose finishing methods that do not damage critical features. Finished part meeting specified surface and edge requirements
7. Inspect and verify Measure the completed part and compare results with its drawing and acceptance criteria. Use appropriate calibrated instruments; verify critical dimensions, geometry, material, and surface requirements. Use coordinate measuring machines or optical systems for suitable complex features; apply consistent measurement methods and sampling plans. Inspection results and documented conformity decision
8. Review and improve Analyze inspection and production data to identify recurring variation, scrap, rework, and process bottlenecks. Track nonconformances, measurement trends, tool life, setup variation, and corrective-action effectiveness. Use root-cause analysis, preventive maintenance, operator feedback, and process control charts where appropriate; verify improvements with data. Updated process controls and measurable reduction in defects or variation

Methods for Improving Accuracy, Efficiency, and Product Quality

Precision metal manufacturing depends on controlling variation at every stage, from material preparation to final inspection. A drawing may specify a tight tolerance, but stable results also require suitable tooling, secure workholding, and consistent machine conditions. Even small changes in temperature can affect dimensions. Measure critical features with calibrated gauges, and record results by batch rather than relying on memory.

Accuracy improves when operators check setup before a full production run. A test cut can reveal tool wear, vibration, or incorrect offsets early. Keep cutting tools sharp and replace them based on measured performance, not guesswork. Small checks matter. Inspection plans should focus on features that affect fit and function, while still sampling less critical dimensions. Too many checks can slow production without improving confidence.

Efficiency and product quality often improve together when teams track scrap, rework, and cycle time. Clear work instructions help different shifts repeat the same setup. Preventive maintenance can reduce unexpected stoppages, though maintenance schedules need adjustment to actual machine use. There is no perfect process. A measurement may be recorded incorrectly, or a fixture may loosen between runs. Reviewing those misses openly helps teams refine procedures, improve traceability, and deliver more consistent parts.

Quality Control Standards and Future Trends in Precision Manufacturing

Precision metal manufacturing turns engineering drawings into parts with tightly controlled dimensions, finishes, and material properties. Quality control begins before cutting: teams review tolerances, select suitable measuring tools, and define inspection points for each operation. A coordinate measuring machine can verify hole positions, while a profilometer checks whether a machined surface meets its roughness target. Small details matter.

Reliable results also depend on traceable measurements. Calibrated gauges, recorded inspection results, and clear material records help teams investigate variation instead of guessing. Statistical process control can reveal gradual tool wear through changing measurements, sometimes before a part fails inspection. Standards such as ISO 9001 support consistent quality systems, but certification alone does not guarantee a capable process. The actual controls must fit the part and its risks.

Future quality systems are becoming more connected. In-process sensors can monitor temperature, vibration, or cutting forces, while software may flag unusual patterns for review. Digital models can help predict how a process change affects dimensions before production begins. These tools are useful, not infallible. A neat dashboard may hide poor sensor setup or incomplete data, and human judgment still matters. Manufacturers also face pressure to reduce scrap, energy use, and unnecessary rework. Progress may be uneven; sometimes a simple, well-maintained gauge catches problems faster than a sophisticated system.

FAQS

What does precision metal manufacturing involve?

It makes metal parts within tight dimensional and surface limits. Processes can include machining, forming, heat treatment, and inspection.

Why do manufacturers define tolerances before production?

Tolerances clarify how much a feature may vary. A drawing might allow just 0.02 millimeters, so teams need clear measurement methods.

How can operators catch problems before a full production run?

They can make a test cut and inspect its dimensions. This may reveal worn tools, vibration, or incorrect machine offsets early.

What helps keep measurements reliable?

Use calibrated gauges and record results by batch. Even a precise-looking reading can be wrong if the instrument or setup is unreliable.

How can teams reduce scrap and rework?

Track scrap, rework, and cycle time. Clear work instructions also help different shifts repeat the same setup, though small mistakes can still slip through.

Which tools can inspect part features?

A coordinate measuring machine can check hole positions. A profilometer can measure surface roughness. Use tools suited to each feature.

What can process monitoring reveal?

Tracking measurements over time may show gradual tool wear before parts fail inspection. It is useful, but recorded data can contain errors.

Do digital sensors guarantee better quality?

No. Sensors can monitor temperature, vibration, or cutting forces, but poor setup may distort their readings. A simple gauge may catch a problem faster.

Why does human judgment still matter?

Software can flag unusual patterns, but people must review them and question the process. No process is perfectly stable.

Conclusion

Precision metal manufacturing uses carefully controlled processes to produce metal components with accurate dimensions, consistent performance, and reliable surface quality. It combines suitable material selection with advanced machines, cutting tools, measurement systems, and technologies such as computer-controlled machining. The process typically includes interpreting design requirements, preparing materials and equipment, machining or forming the part, finishing its surfaces, and inspecting the result against specified tolerances.

To understand how to improve precision in metal parts manufacturing, manufacturers can maintain and calibrate equipment, select tools and materials suited to the application, optimize machining parameters, and monitor production conditions. Clear work instructions and skilled operators help reduce variation, while in-process measurement and final inspection identify defects early. Applying established quality-control practices supports repeatable results and efficient production. Future developments are likely to emphasize smarter process monitoring, more automated inspection, and flexible manufacturing methods that improve accuracy while reducing waste.

Sophia

Sophia

Sophia is a dedicated marketing professional with an exceptional depth of knowledge about her company's products and services. With a keen understanding of market trends and customer needs, she crafts insightful blog posts that not only inform but also engage readers, enriching the company’s online......